School Architect
- Home
- Post right sidebar
- 17 October 2026
- By Ar. Dewesh Nainwal
- 0 Comments
Best School Architect in Dehradun – Architecture Consultant
Welcome to the world of Architecture Consultant, where over 20+ years of experience and 10,000+ successfully completed projects have shaped our expertise in delivering innovative, functional, and future-ready architectural solutions. We bring to you the best in architecture consulting for schools in Dehradun, creating environments where learning, safety, and inspiration come together. Whether you are designing a new school campus, expanding an existing facility, or transforming an old structure into a modern educational space, our experienced architect in dehradun and consultants ensure every detail is thoughtfully planned. From intelligent space planning and functional layouts to safe, engaging, and sustainable design, we create school environments that inspire students, support educators, and provide a secure and welcoming place to learn and grow.
School architect Dehradun
We design schools that are safe, functional, modern, and comfortable for students and teachers. As one of the best school architects in Dehradun, Uttarakhand, we create well-planned spaces that support better learning and growth. Every school project is designed to match the vision, needs, and future goals of the institution.
Contact UsTop School Design Projects by Architecture Consultant
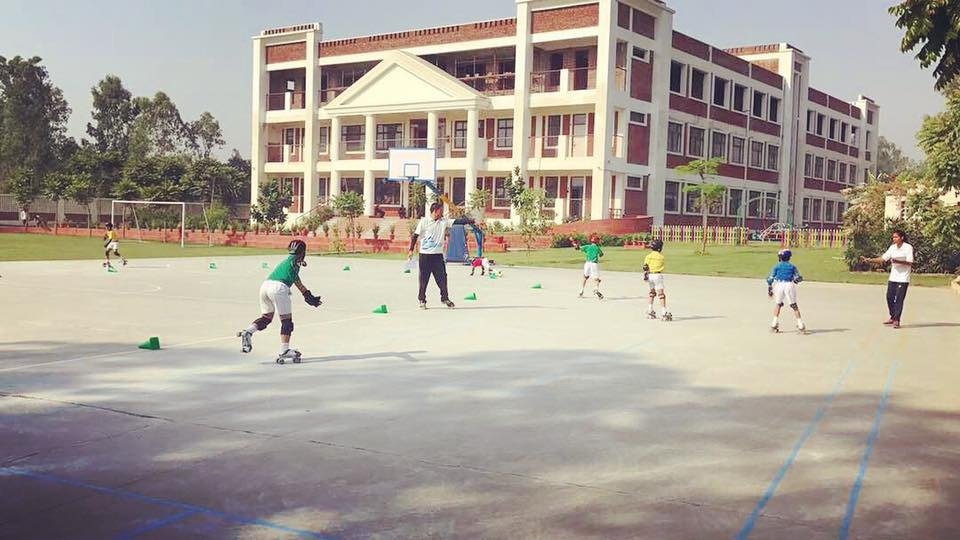
We have designed school spaces that balance creativity, safety and practicality. Some of our featured school design projects include:
1.Summer Valley School Moradabad: -
The design for the institutional building incorporates simplicity, sustainability, and aesthetic modernism that promote education and community interaction. The sustainable, goal-oriented architecture of the building effectively combines functionality and aesthetics.
· Project Type: – School Building
· Covered Area: – 52330 Sq. Ft.
· Client Name: – Mr. Ashok Wasu
· Estimated cost of this Project is 7 Crore.

2.The Indian Academy School Dehradun: -
Design of the Indian Academy Buildings blends modern and traditional Indian architectural features by employing detailed design, courtyards, and eco-friendly materials. The buildings promote collaboration and participation within the academic community.
- Project Type: – School Building
- Covered Area: – 11000 Sq. ft.
- Client Name: – The Indian Academy
- Design Feature: – Neoclassical Institutional Design.
3. Himalayan Institut of Technology, Dehradun: -
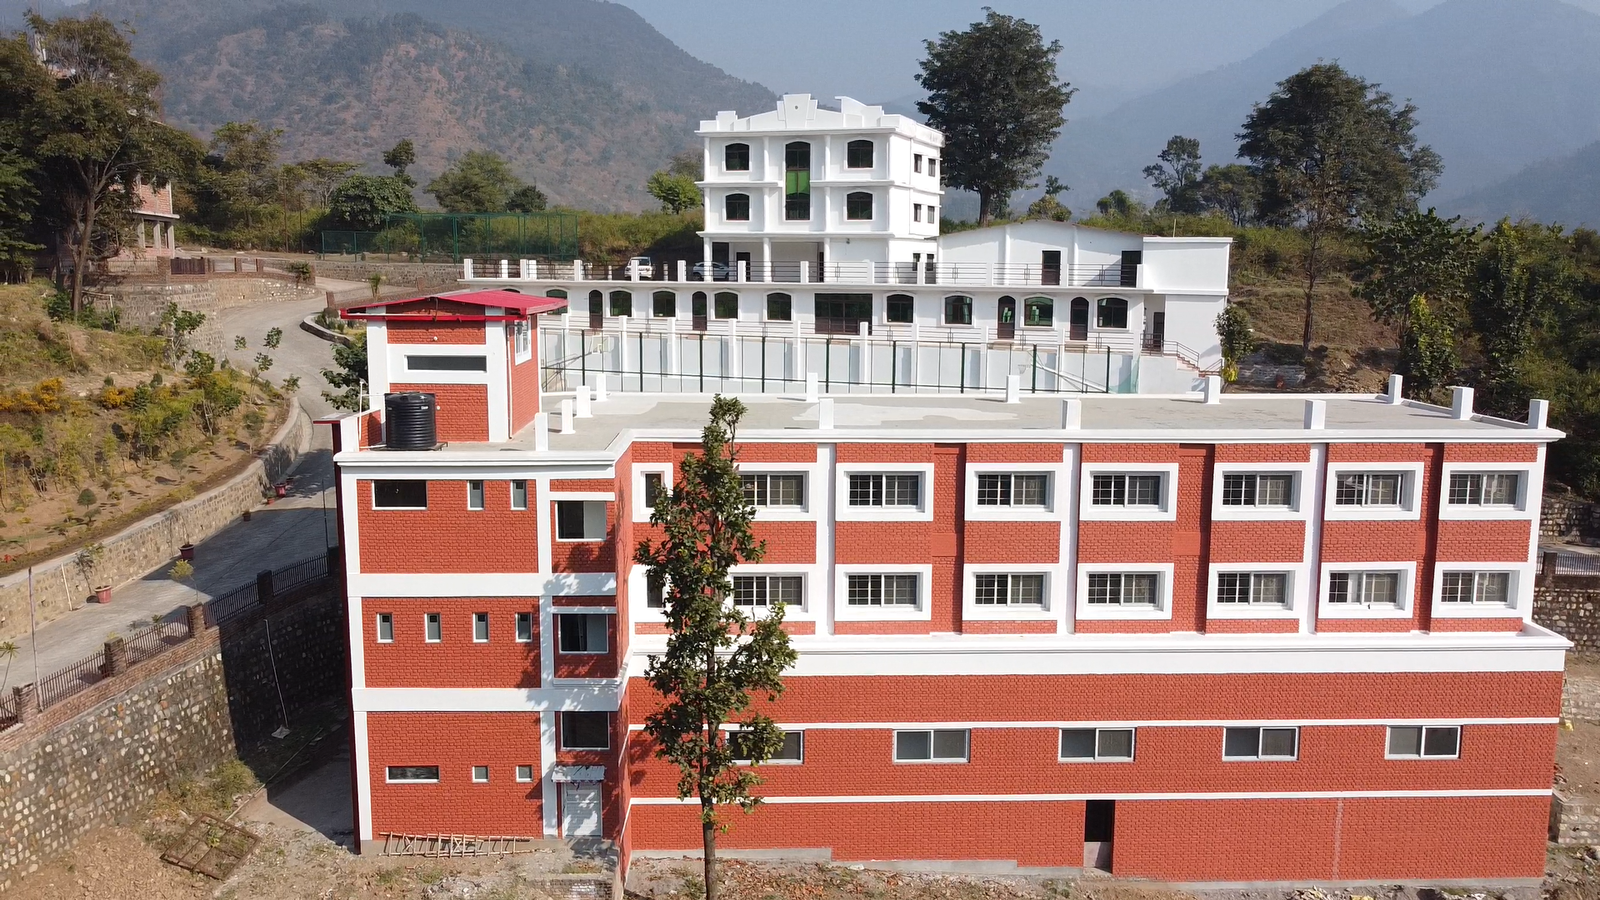
The architectural design of the Himalayan Institute consists of modern utility along with traditional elements, using strong materials, natural air circulation, and open spaces. The design is compatible with the hilly landscape, providing sustainable living conditions.
- Project Type: – College Building
- Covered Area: – 41890 Sq. ft
- Client Name: – Mr. Ajay Jasola
- The total estimated cost of this project is 4 Crore.
4. Bright Wave Public School, Dehradun: -
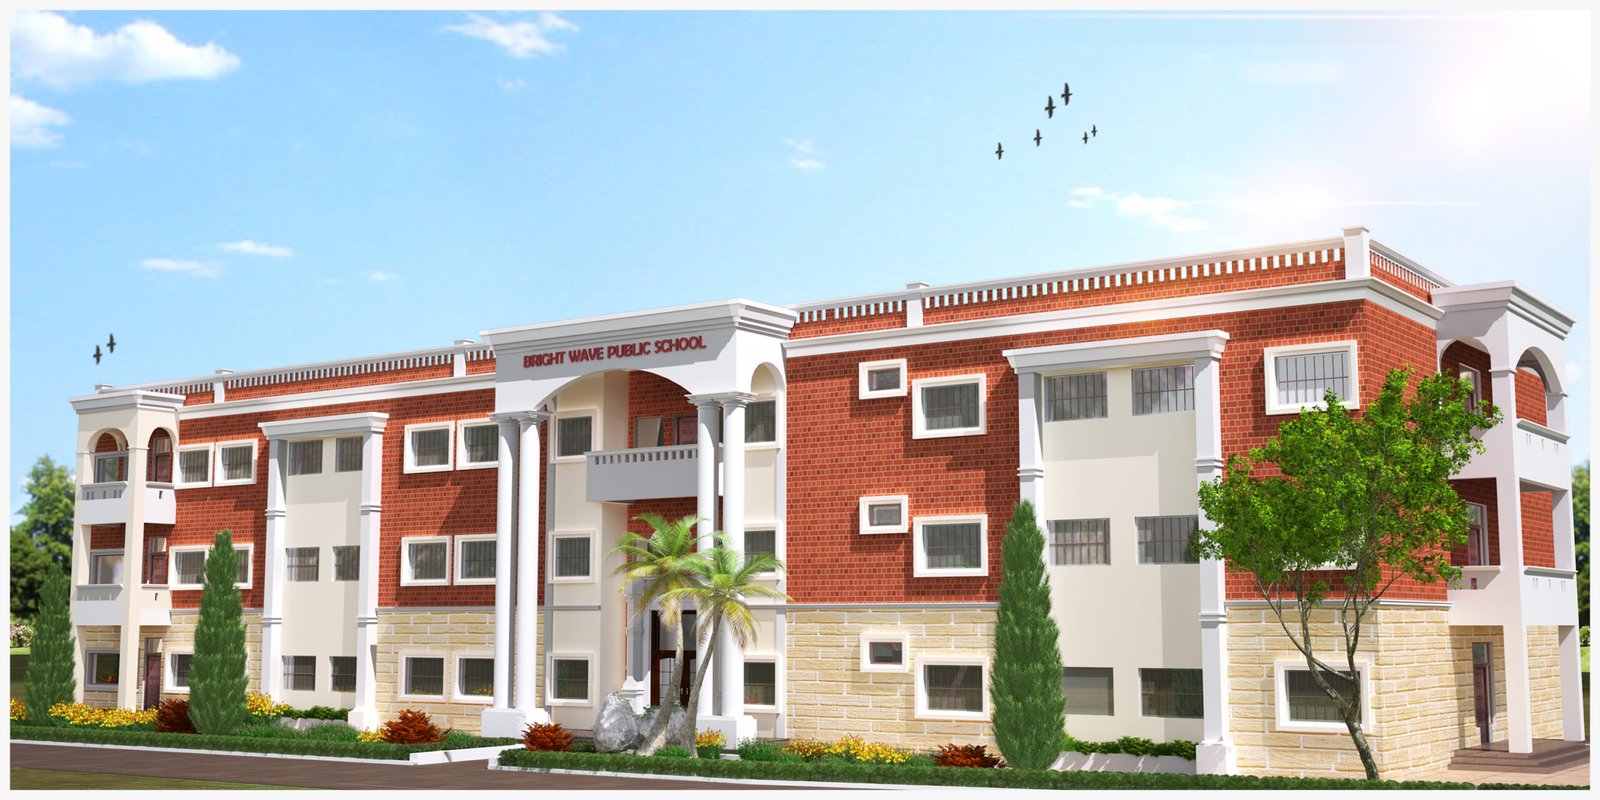
The architectural philosophy of the Bright Wave School incorporates classical as well as contemporary elements, including red brick walls, arched windows, and an open layout that promotes creativity and inspiration in education.
· Project Type: – School Building
· Covered Area: – 12500 Sq. Ft.
· Client Name: – Bright Wave Public School
· Design Feature: – Colonial Revival Style.
5. Polytechnic College at Hindolakhal: -
Polytechnic College, Hindolakhal provides an example of symmetry and functionality with its modern architecture. The college consists of planned facades, plenty of daylight, landscaped environment, and an inviting entrance in the middle.
- Project Type: – College Building
- Covered Area: – 17470 Sq.Ft.
- Client Name: – R.E.S Ghansali
- The total estimated cost of this project is 44 Lakh.
6. DAV Public School, Dehradun: -
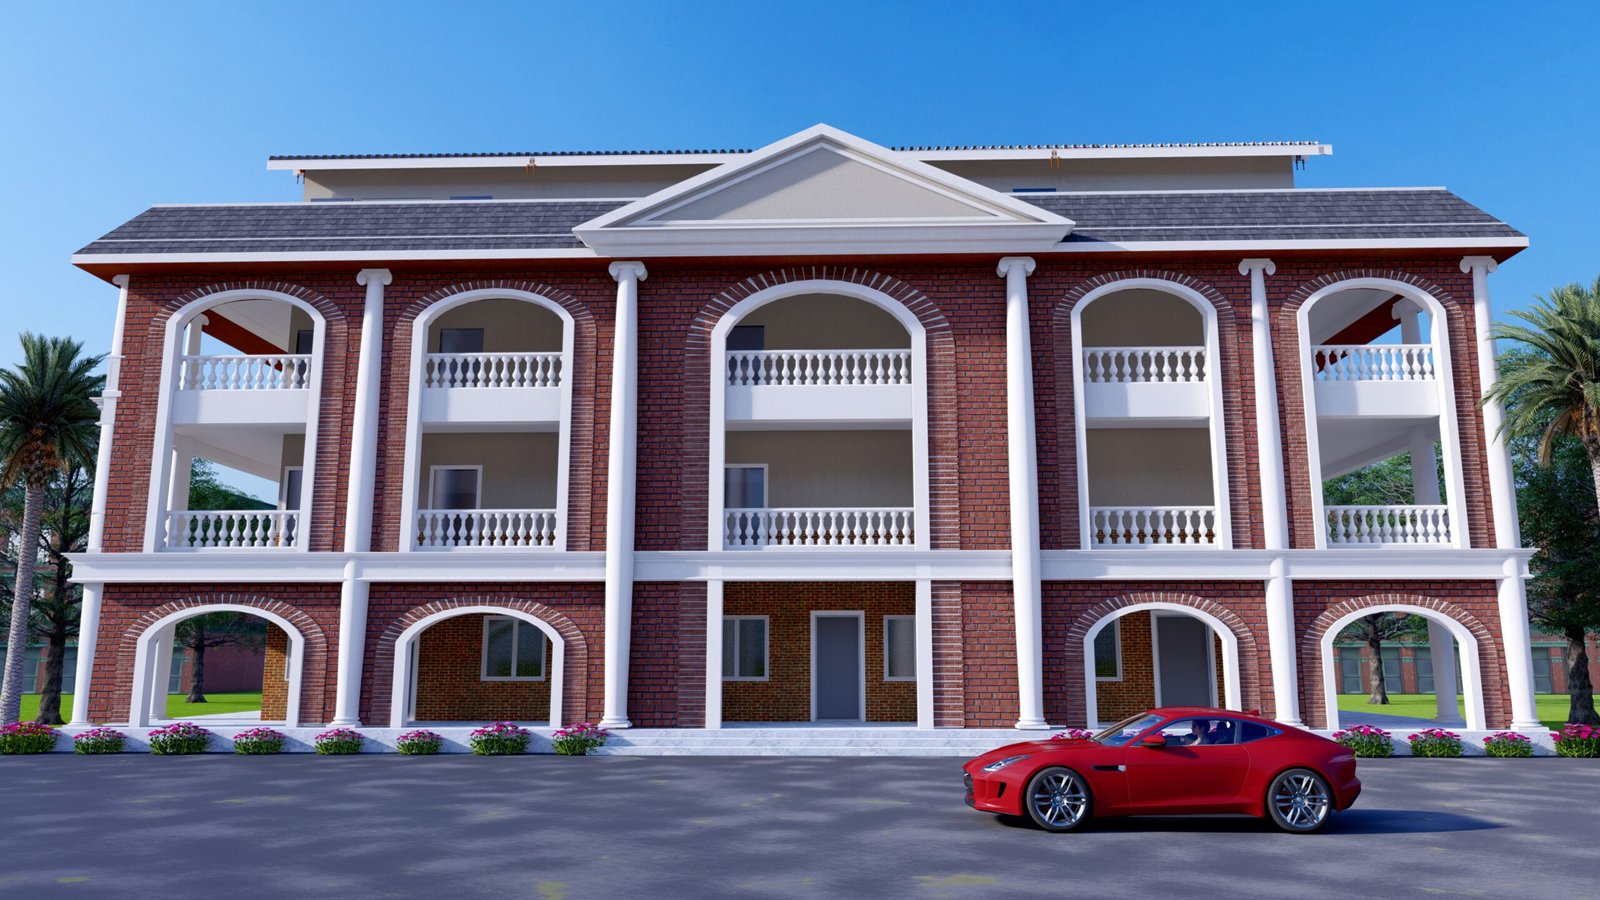
The DAV School building is an amalgamation of colonial architecture and contemporary utility, with arched facades, balanced dimensions, and verandas. It creates a motivating learning atmosphere in a serene and lush green environment.
- Project Type: – School Building
- Covered Area: – 11100 Sq. Ft.
- Project Cost: – 4 Crore
- Design Feature: – Colonial Revival Style with elements of Institutional Design.
7. Social School Vikasnagar
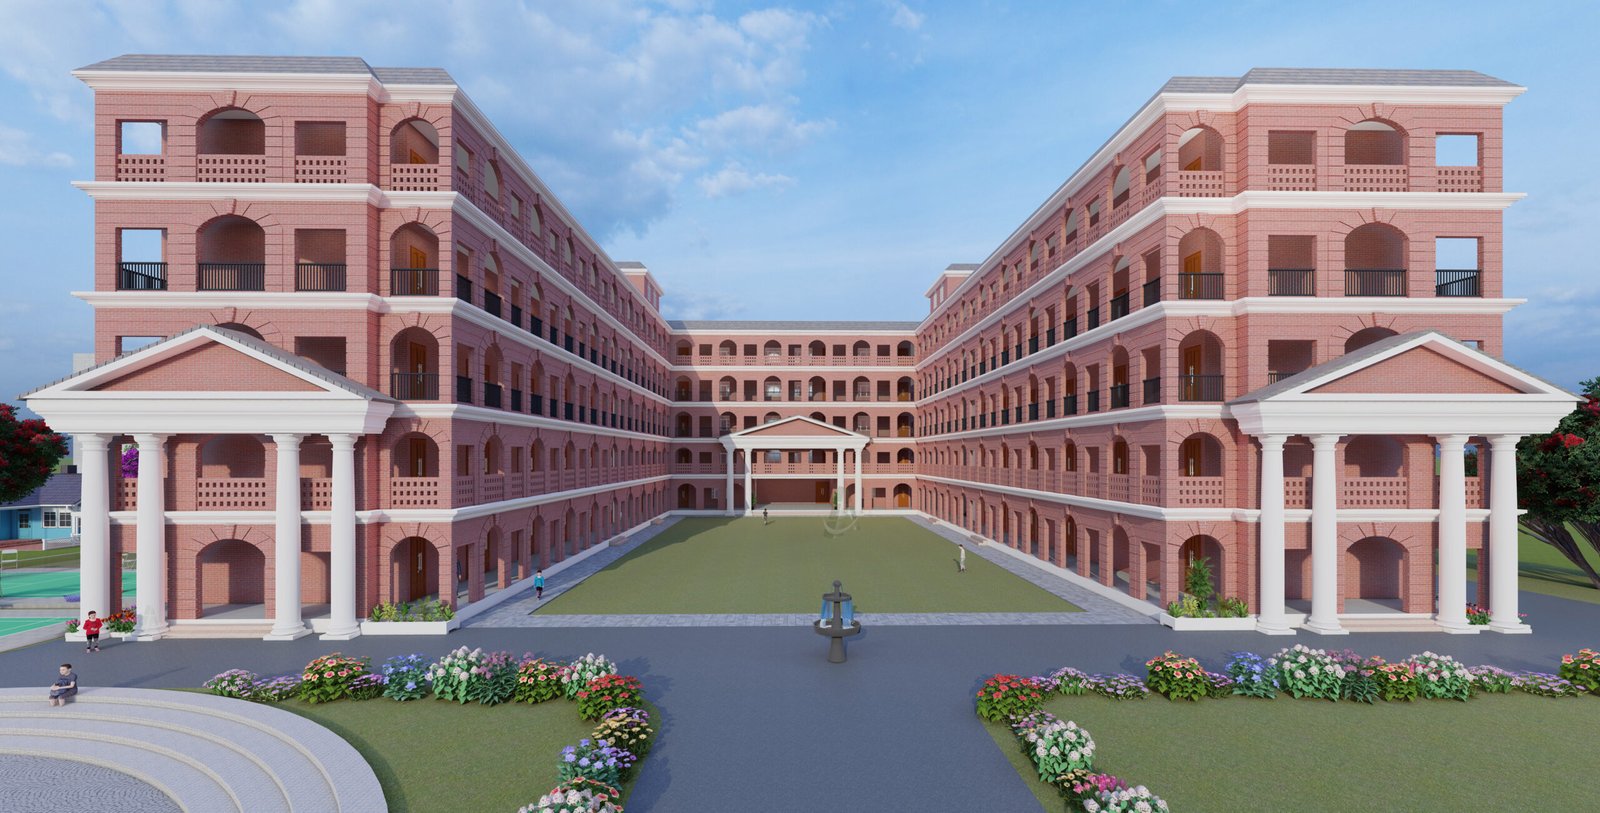
The building of this architecture school has the classical design of symmetry with its wings and red bricks. It has grandiose porticos which are marked with white columns. There is a courtyard in the center for improving ventilation and interaction between students. Recessed arches and roof lines are the symbols of classicism and academicism.
- Project Type: – School
- Covered Area: – 90000 SQ.FT.
- Client Name: – Mr. D.S Panwar
- Design Feature: – Neoclassical Institutional Architecture
Why Choose Us as Your School Architect in Dehradun
Choosing the right architect decides how well your school works for the next 30 to 40 years. Here is what sets us apart:
- Educational design: Our designs for classrooms, laboratories, library, playgrounds and activity areas take into account how children learn.
- Safety-first: Fire safety, fire escapes, ramps, wider passages, and child-safe design is an integral part of all our designs.
- Knowledge of local requirements: We know about the climatic conditions, hilly nature, seismic zoning and local laws.
- Building approvals: We assist in getting MDDA approvals, plans and the necessary documentation for school recognition and affiliation.
- Smart planning: Proper space planning and material selections that save on costs.
- Architecture to Construction: One team takes care of architectural, structural, interior and site supervision aspects of construction.
School Architecture and Design Services in Dehradun
- New school campus planning and master planning
- School building design (primary, secondary, senior secondary and CBSE/ICSE schools)
- School construction architecture and project management
- Classroom, laboratory, library and auditorium design
- Sports facilities, playgrounds and hostel blocks
- School renovation and expansion
- Interior design for learning spaces
- Eco-friendly and energy-efficient school buildings
Our School Design Process
- Consultation: We understand your vision, student strength and budget.
- Site analysis and concept design: We study the plot, climate and regulations.
- Detailed drawings and 3D views: You see your school before it is built.
- Approvals: We prepare and submit all required documents.
- Construction support: We supervise quality on site.
- Handover: Your school is ready for admissions.
Our Amazing Clients
Testimonials
The expertise and professionalism displayed throughout our project were commendable. From planning to execution, every phase was handled with precision. Our institute's new infrastructure is not just visually appealing but also highly efficient.
The design approach adopted by the team truly reflected the essence of Ayurvedic healing. The use of natural lighting, open spaces, and sustainable materials has created a serene and therapeutic environment for our students and patients.
Architecture Consultant transformed my dream home into reality. Their attention to detail and understanding of my needs was exceptional. The design is both functional and beautiful, and I’m proud to call it my home.
Our school’s infrastructure has been transformed beautifully. The design encourages creativity and learning, with well-planned classrooms, play areas, and functional spaces. The project was completed on time and exceeded our expectations.
The architectural expertise in designing our school has significantly enhanced the learning experience for our students. The team ensured a perfect balance between modern facilities and a student-friendly environment, making the school a model institution.
Our hotel now offers an unmatched experience for our guests, thanks to the outstanding design work. The ambiance, space utilization, and luxurious feel have significantly improved our customer satisfaction and brand reputation.
We’ve worked on several commercial projects with Architecture Consultant, and every experience has been positive. Their ability to integrate sustainability and design efficiency makes them stand out in the industry.
A visionary approach to school architecture! The layout is designed for both efficiency and aesthetics, promoting an engaging learning atmosphere. We appreciate the effort and dedication of the entire team.
The design of H.M. Tower stands out in every way. The structure is not only modern and visually stunning but also practical and well-optimized for commercial use. The entire planning process was smooth and transparent.
The luxurious interiors and elegant structural design of our hotel have set new benchmarks in hospitality. The attention to detail and innovative approach have truly made a difference in the overall guest experience.
We are extremely satisfied with the architectural services provided. The team's attention to detail and ability to translate our vision into reality was remarkable. The final design perfectly blended aesthetics with functionality, making our building a landmark in its own right.
The team at Architecture Consultant helped us design an office space that is both modern and welcoming. Their innovative approach and professionalism were truly remarkable. The results exceeded our expectations.
From the initial concept to the final execution, the professionalism and creativity showcased were commendable. The project has added significant value to our property and provided a sophisticated, functional space for our guests and residents.
I couldn’t be happier with the interior design work done by Architecture Consultant. Their team took the time to understand my style and preferences, delivering a space that reflects my personality while being practical.
Working with Architecture Consultant on our hotel project was a game-changer. Their creativity and expertise in designing hospitality spaces made our vision come to life. They truly understand the needs of the hospitality industry.
As an architect myself, I’ve seen the value that Architecture Consultant brings to every project. Their attention to detail, innovation, and commitment to sustainability sets them apart. Highly recommended for anyone seeking quality architectural design.
School architect Dehradun
We design schools that are safe, functional, modern, and comfortable for students and teachers. As one of the best school architects in Dehradun, Uttarakhand, we create well-planned spaces that support better learning and growth. Every school project is designed to match the vision, needs, and future goals of the institution.
Contact Us
Let’s Build Your Dream Project!
Whether you’re planning a home, commercial space, or large-scale development, our architectural services ensure seamless execution with exceptional quality. Contact us today to discuss your project!
0 Comments